

- Home
- Architecture Studio
In-house design
Designed in-house, built with care
Architects, interior designers and structural engineers working under one roof with the people who will build and hand over the finished home.

Homes planned around how people actually live
Most developers hire a design firm for each project. SMGK keeps its architects in the building, next to the engineers who will pour the concrete and the sales team who will hand over the keys.
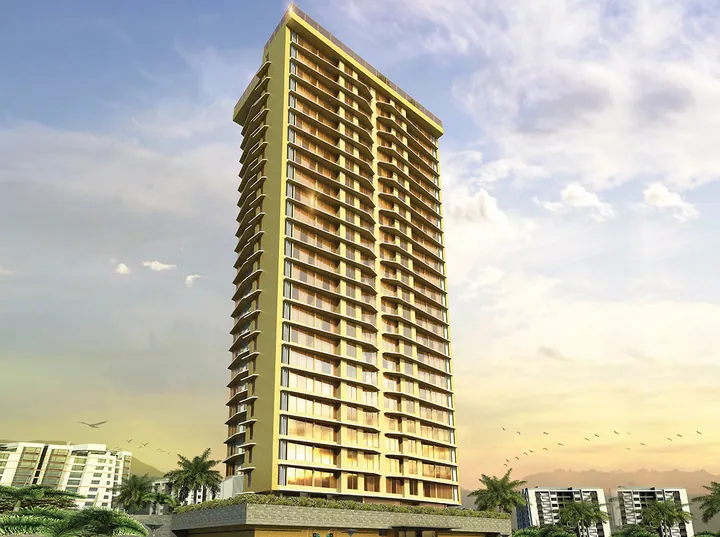
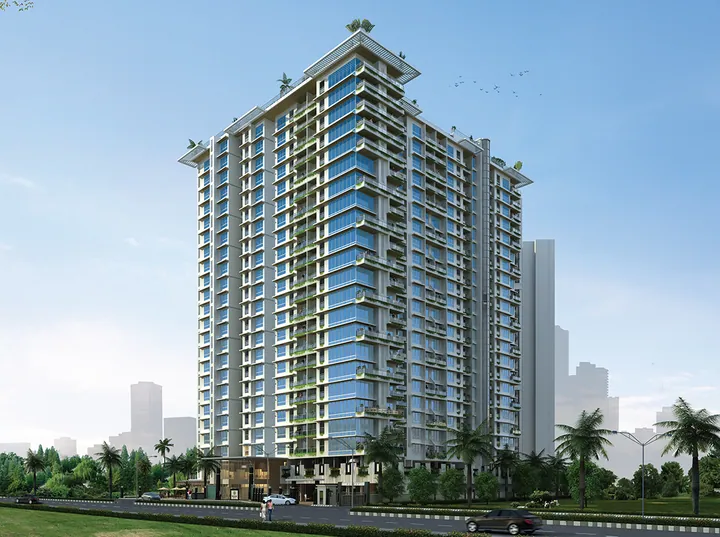
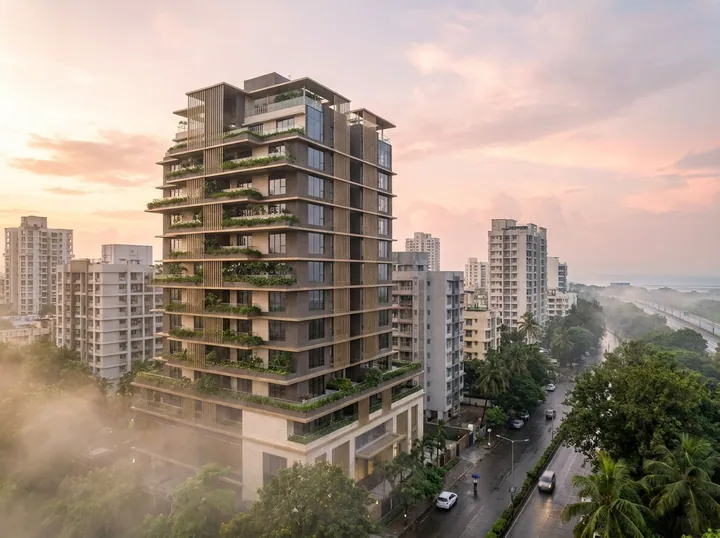
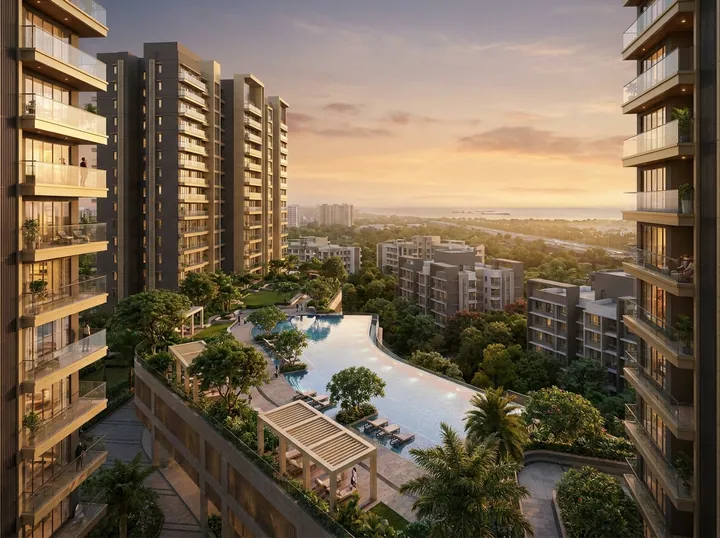
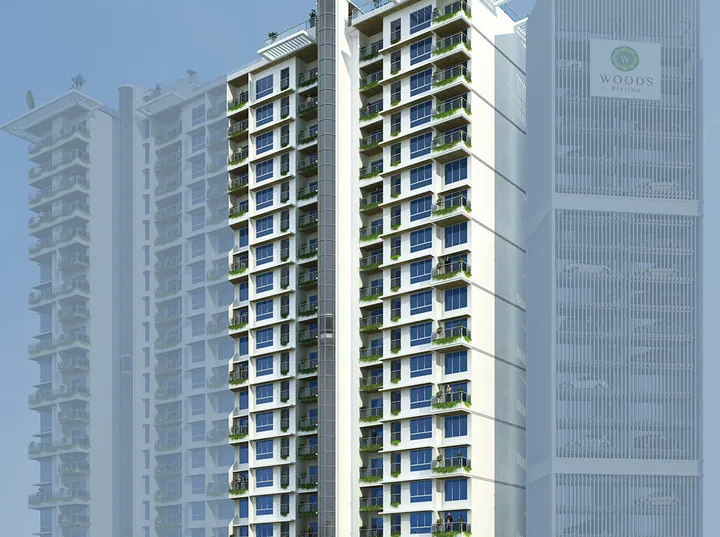
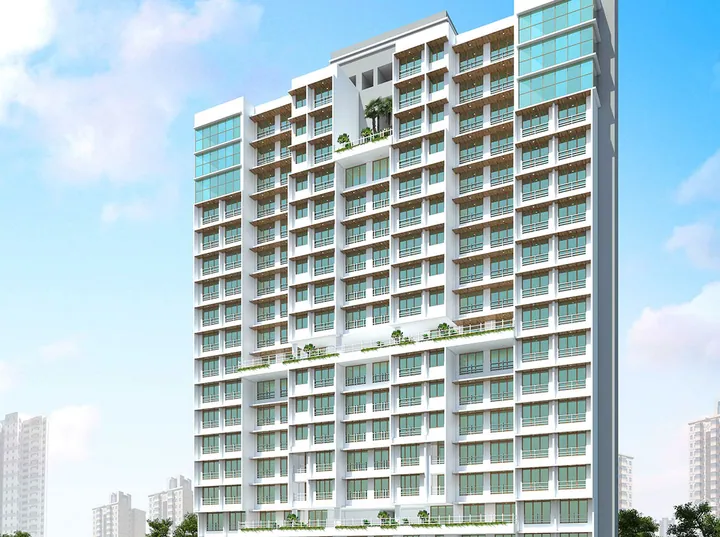
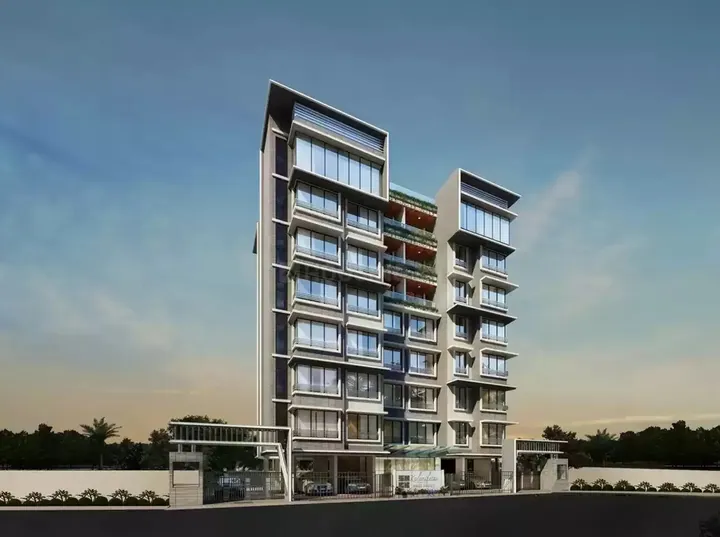
That closeness shows in the product. Our studio planned the Clever Living layouts at Golden Heights at SMGK Urbana, where ingenious space planning gives a compact home a full size kitchen, real wardrobes and a living room that opens onto the light. It planned the rooftop at WOODS Platina, where a sky garden, infinity edge pool, play area and jogging track share one roof. And it designed SMGK Residency and Kalaniketan, buildings that have aged well because they were drawn by people who knew they would be answering for them.
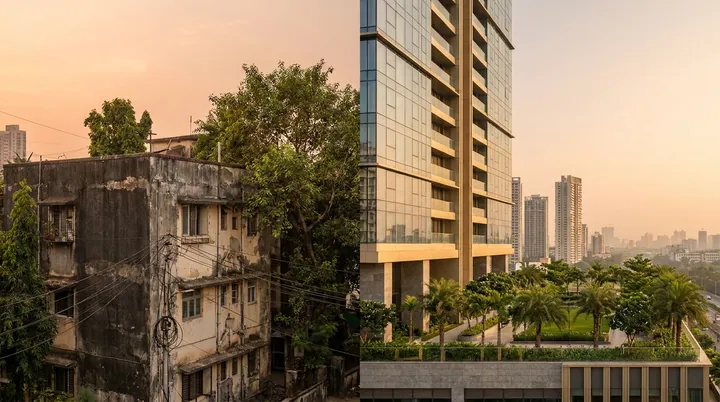
The studio also designs for housing societies that choose self redevelopment through T.E.A.M. Working with the managing committee, our architects prepare the concept, the detailed plans and the approval drawings, and stay with the project through construction so that what was promised in the general body meeting is what gets built.
From feasibility sketch to finished interior
Six services, offered to SMGK's own projects and to societies redeveloping with T.E.A.M.
Feasibility and massing
Testing what a plot can hold under the Development Control Regulations, FSI and setbacks, before any commitment is made
Concept and planning
Floor plates and unit plans organised around light, cross ventilation, privacy and usable carpet area
Approvals and liaison
Preparing and submitting drawings for IOD, CC and OC, and obtaining NOCs from the concerned departments
Interior design
Show flats, lobbies and common areas designed to a brief and a budget, with materials chosen to last
Structural coordination
Working with RCC consultants so that the design intent survives contact with the structure
Landscape and amenities
Podiums, sky gardens and play areas planned as part of the building rather than as an afterthought
Talk to our architects
Whether you are a buyer who wants to understand a plan or a society planning its new building, our studio is happy to walk you through it.